




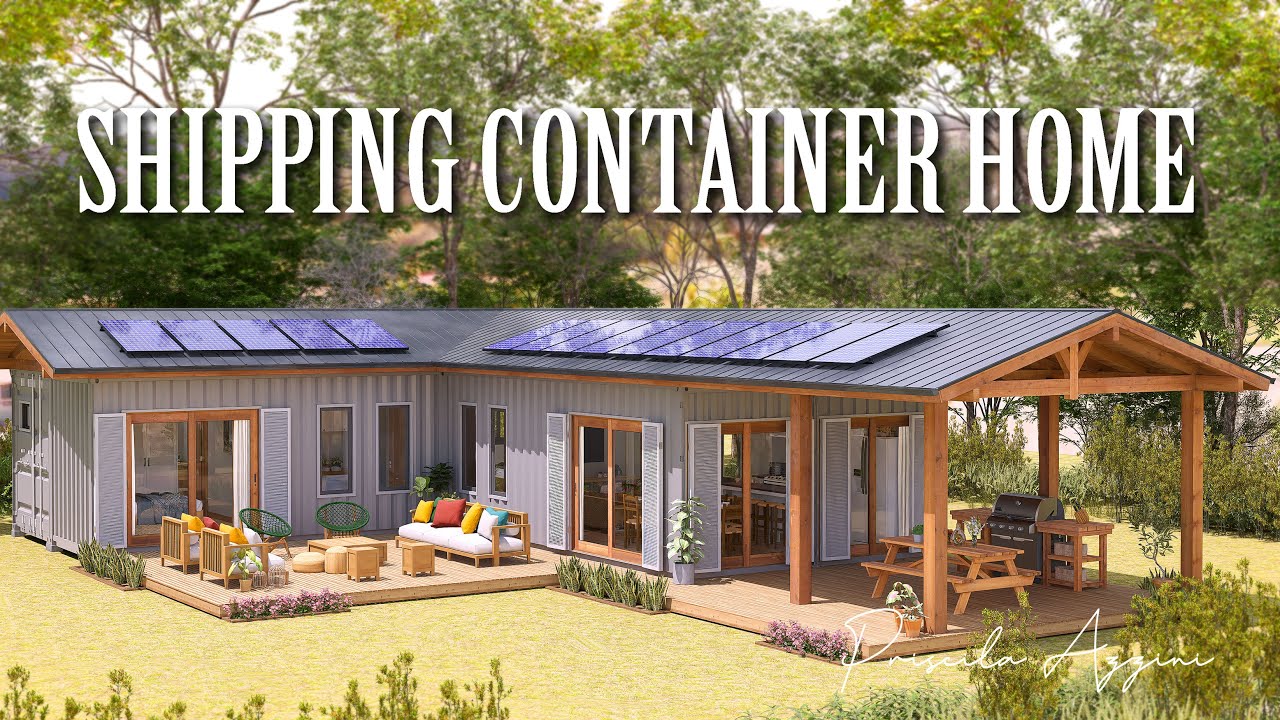






2 X 40foot Shipping Container Homes Designs with Floor plans

2X40 foot Shipping Container Homes Designs and Floor plans. The secret of a functional home built using shipping containers is an efficient floor plan layout. The most economical container home layouts are single story houses built using two 40 foot shipping containers. In this video we look at a collection of 7 modern floor plans of existing homes built using two 40 foot shipping containers from around the world.
#2X40footShippingContainer #ContainerHomesDesigns #ContainerHomesFloorplans.
Stay tuned to find out more.
• One Bedroom Shipping Container House by Magahomes in Poland
• Mcgregor Country Cottage Container House in Western Cape, SA
• Shipping Container Chalet in Santa Mónica, Uruguay
• Model 6 by IndieDwell in Boise Idaho
• Modern Farmhouse by Backcountry Containers
• Containers of Hope in Costa Rica by Benjamin Garcia Saxe
• Adaptive Shelters Container Modular Home in Phoenix, Arizona USA
[CONNECT WITH US ONLINE]
WEBSITE: http://sheltermode.com
TWITTER: http://twitter.com/sheltermode
FACEBOOK: http://facebook.com/sheltermode
INSTAGRAM: http://instagram.com/sheltermode
PINTEREST: http://pintrest.com/sheltermodehomes
[COPYRIGHT DISCLAIMER]
THESE VIDEOS ARE FOR EDUCATIONAL/DESIGN INSPIRATIONAL PURPOSES ONLY. The images/ video clips copyright belong to the rightful owners. If owners of the content clips would like us to remove the video, we gladly oblige to remove it as fast is practically possible. For any concerns, send us an email at info@sheltermode.com